
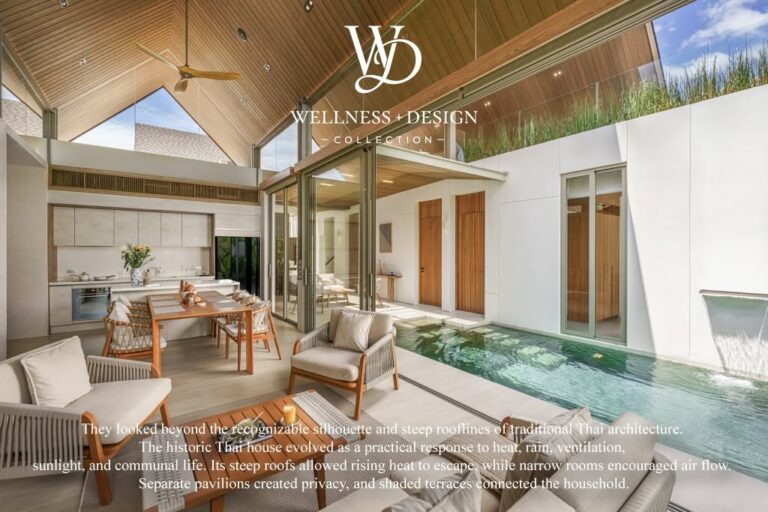
ANSAYA PHUKET l Featured by Wellness + Design Collection: Reinterpreting Thai Architecture for Contemporary Living
ANSAYA PHUKET has been featured by Wellness + Design Collection (WDC) in an editorial story exploring how the project translates the environmental wisdom of traditional Thai architecture into a contemporary residential experience in Phuket.
Published under the title “ANSAYA PHUKET Turns Thai Architectural Heritage into Contemporary Design,” the feature examines the ideas behind ANSAYA PHUKET from natural ventilation and climate-responsive planning to the relationship between architecture, nature and everyday well-being.
For us, the recognition is meaningful not simply because ANSAYA PHUKET has been featured internationally, but because it highlights an idea that has shaped the project from the beginning:
A home should grow from its place, rather than be imposed upon it.
Learning from Traditional Thai Architecture
Traditional Thai architecture developed over generations in response to the tropical environment.
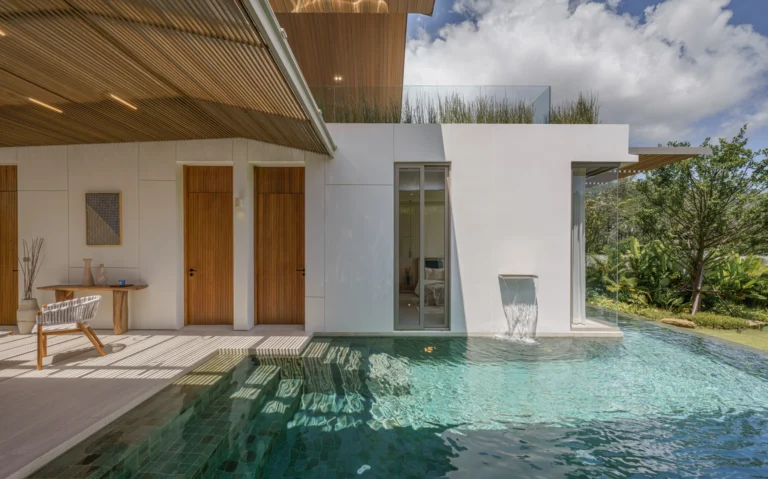
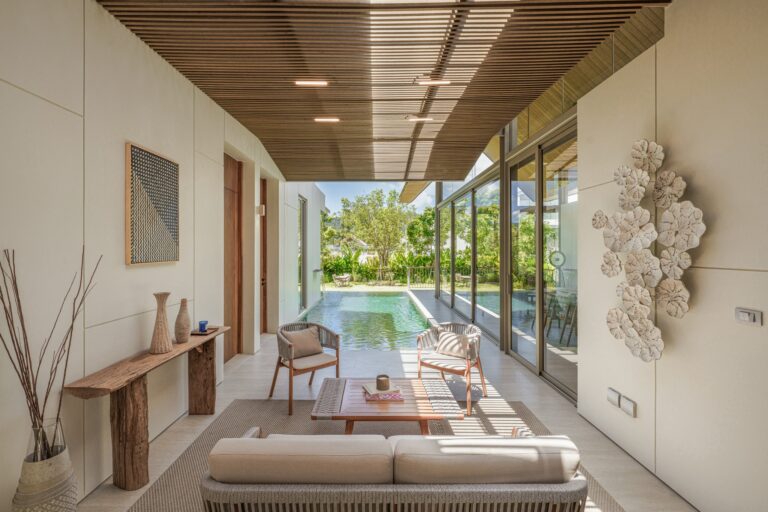
Steep roofs helped manage heavy rainfall and rising heat. Narrow building forms encouraged natural ventilation. Deep overhangs created shade, while terraces and semi-outdoor spaces formed a transition between the home and its surrounding landscape.
At ANSAYA PHUKET, we did not want to reproduce the appearance of a traditional Thai house.
Instead, we asked a different question:
What can contemporary homes in Phuket still learn from the intelligence behind traditional Thai architecture?
This became one of the foundations of the project.
Architecture Shaped by Phuket’s Tropical Climate
Located in Cherng Talay, near Bang Tao Beach in Phuket, ANSAYA PHUKET consists of six private pool villas designed around Phuket’s tropical climate and the rhythms of long-term residential living.
At the centre of the design is what we call the Double-I Plan.
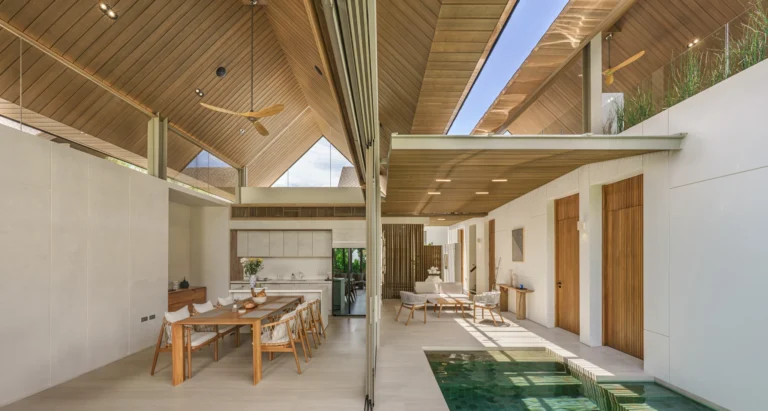
Two elongated building volumes run parallel to one another, creating a central open space containing the swimming pool, garden and communal areas.
Rather than treating the courtyard simply as a visual feature, the space forms part of the environmental strategy of the house.
The orientation of the buildings responds to Phuket’s seasonal northeast and southwest winds, helping create a natural ventilation corridor through the residence.
During the design process, computational fluid dynamics simulations were used to study airflow, supported by on-site wind measurements using an anemometer.
Privacy screens were then angled to balance two needs that are often in conflict in tropical residential architecture: privacy and ventilation.
Designing for Air, Shade and Everyday Comfort
The architecture continues vertically.
High gabled ceilings allow warm air to rise above the occupied spaces, while deep roof overhangs reduce direct tropical sunlight and protect the interiors during Phuket’s heavy rainfall.
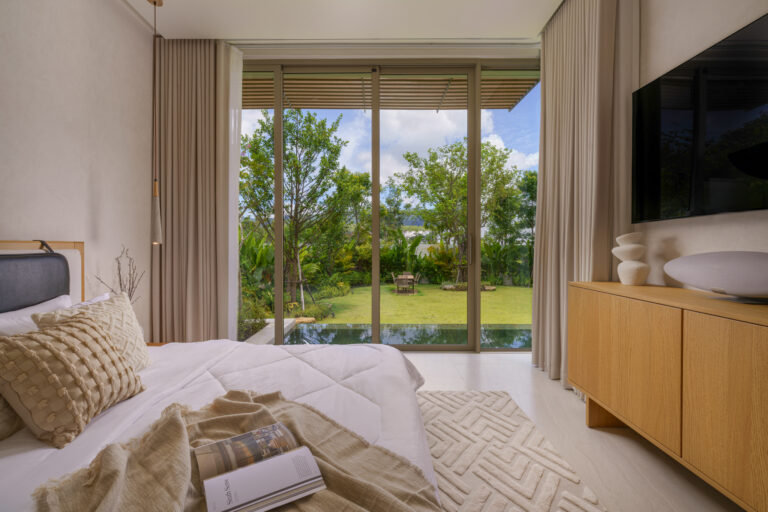
Large openings connect living spaces with gardens, terraces, water and changing daylight throughout the day.
These decisions are intentionally simple.
Instead of relying solely on technology to create comfort, the architecture itself is designed to work with the climate.
This is an idea inherited from traditional Thai architecture, but interpreted for contemporary residential life.
A Different Perspective on Residential Wellness
Wellness in residential design is sometimes associated with additional amenities — spas, fitness facilities or specialised wellness technology.
At ANSAYA PHUKET, we believe it can begin somewhere more fundamental.
It can begin with moving air.
With natural daylight.
With shade from the tropical sun.
With the sound of rain beneath a pitched roof.
With seeing greenery from everyday living spaces.
And with architecture that creates both privacy and connection.
In this sense, wellness is not necessarily something added to a home.
It can be something the architecture quietly provides every day.
Thai Architecture That Continues to Evolve
Our intention has never been to recreate the past.
ANSAYA PHUKET explores how the principles behind Thailand’s architectural heritage can remain relevant to the way people live today.
The familiar pitched roof therefore becomes more than an architectural identity. It helps create volume for rising warm air.
The courtyard becomes more than landscaping. It becomes part of the home’s ventilation, daylight and social environment.
Screens become more than decoration. Their orientation helps balance airflow with privacy.
Traditional architectural ideas are therefore not preserved as objects.
Read the full editorial feature:
https://thewdcollection.com/2026/08/11/ansaya-phuket-thai-architecture